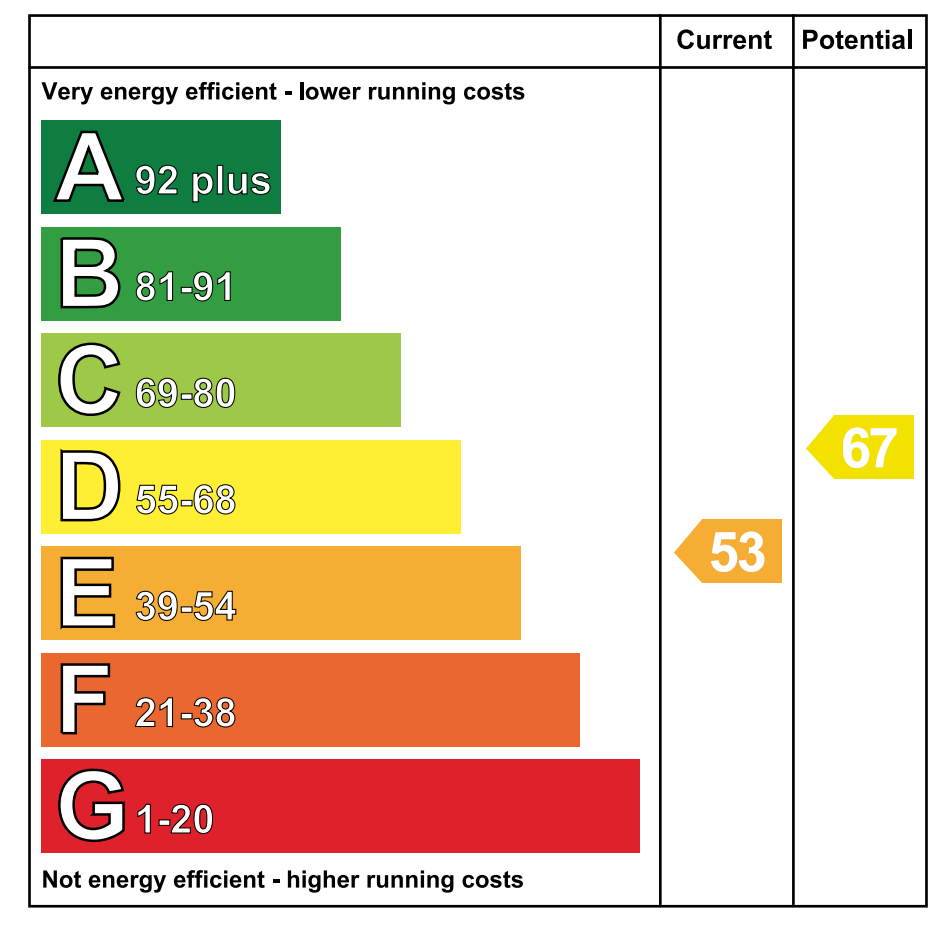

46 Newry Road, Kilkeel, BT34 4DT

Key Information
Property Features
Property Description
FOR SALE
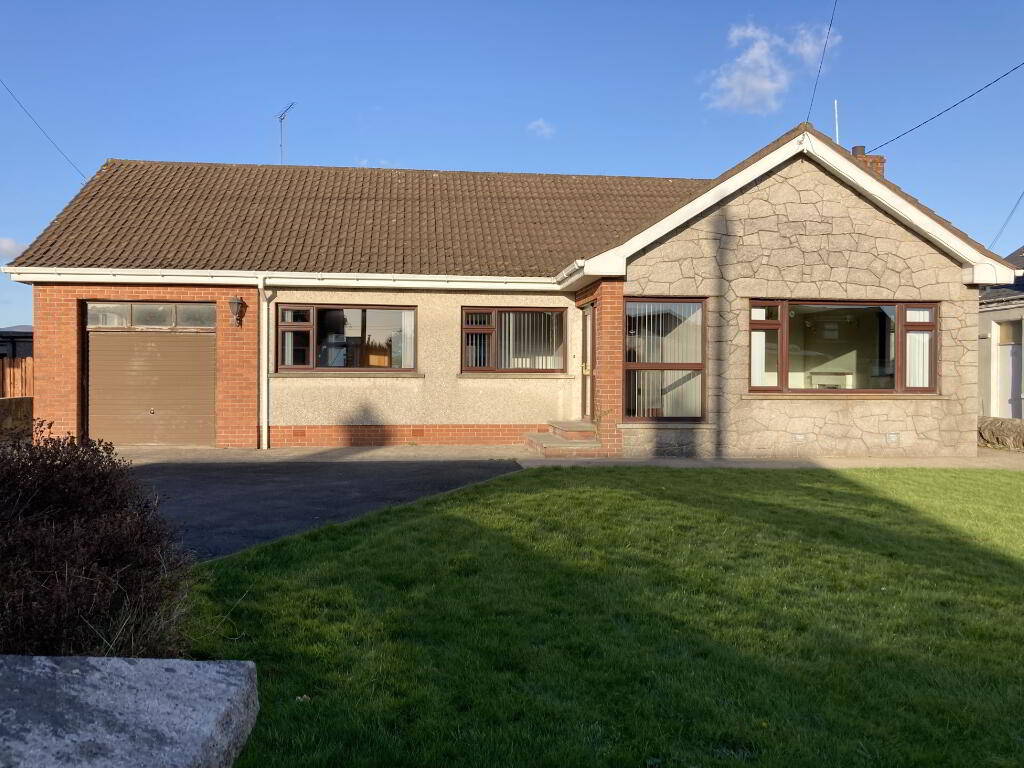
3 Bedroom Detached Bungalow with Garage
This detached family home is situated in a convenient and popular location on Newry Road. With generously sized rooms, the property consists of three bedrooms, main family bathroom with seperate shower kitchen/diner,rear hall,cloakroom, WC and basin,utility room and integrated garage.
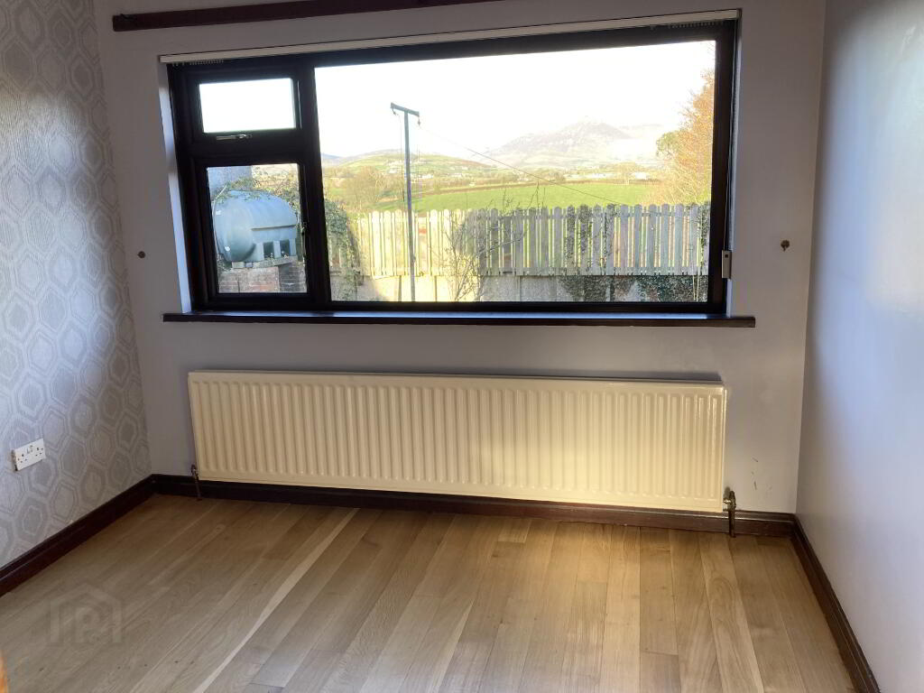
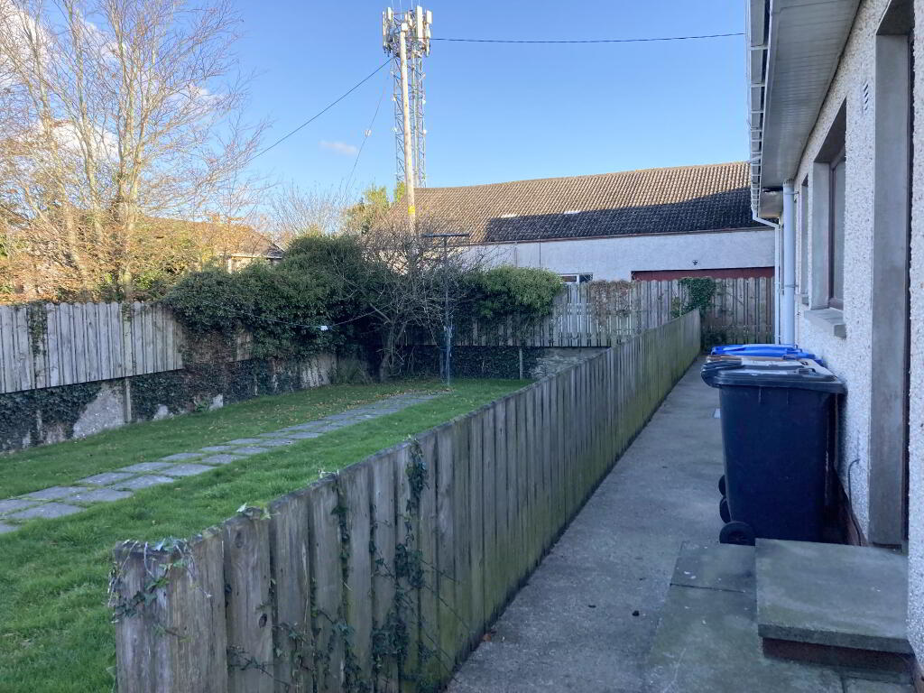
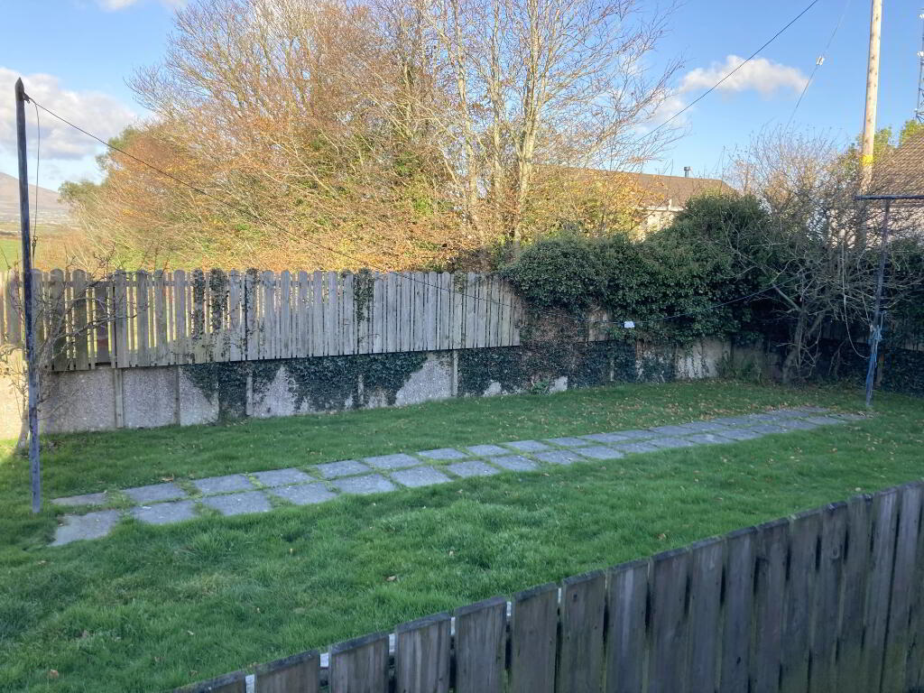
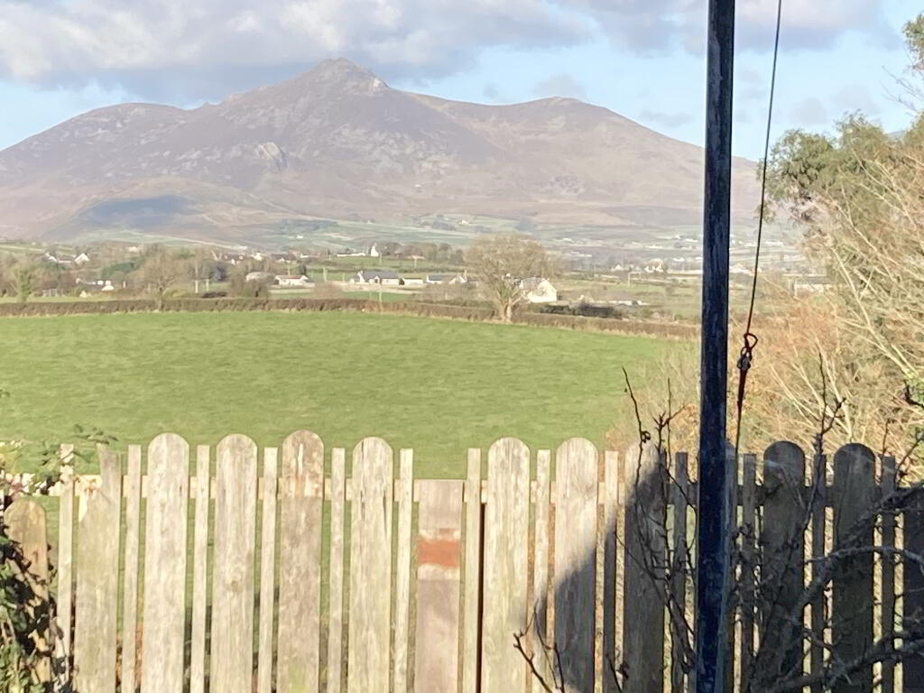
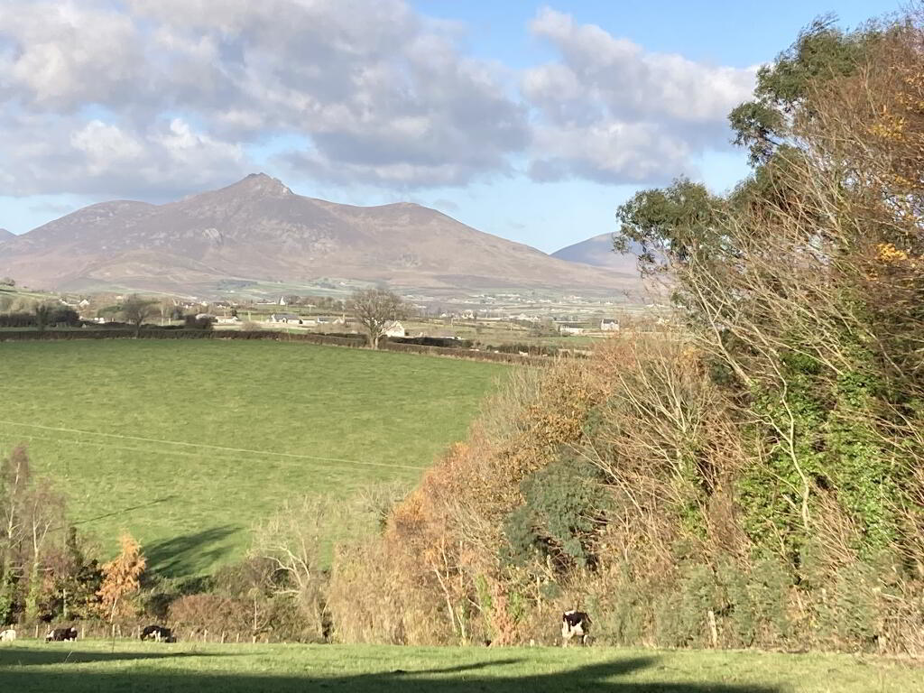
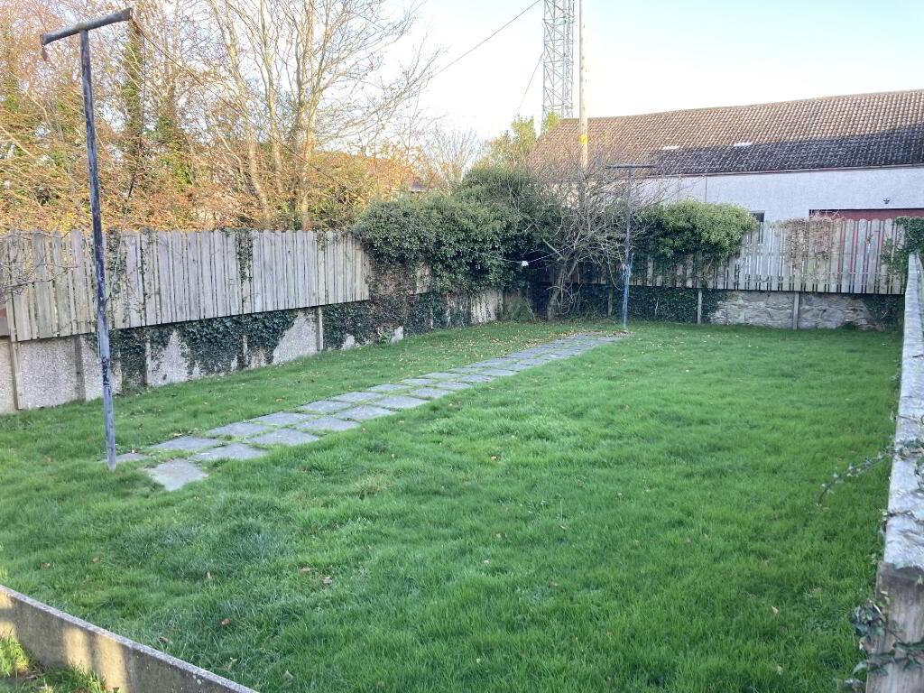
The property benefits from an enclosed front garden and a rear garden which offers a high degree of privacy and includes unobscured Mourne Mountain views.
PROPERTY COMPRISES:
Front Porch
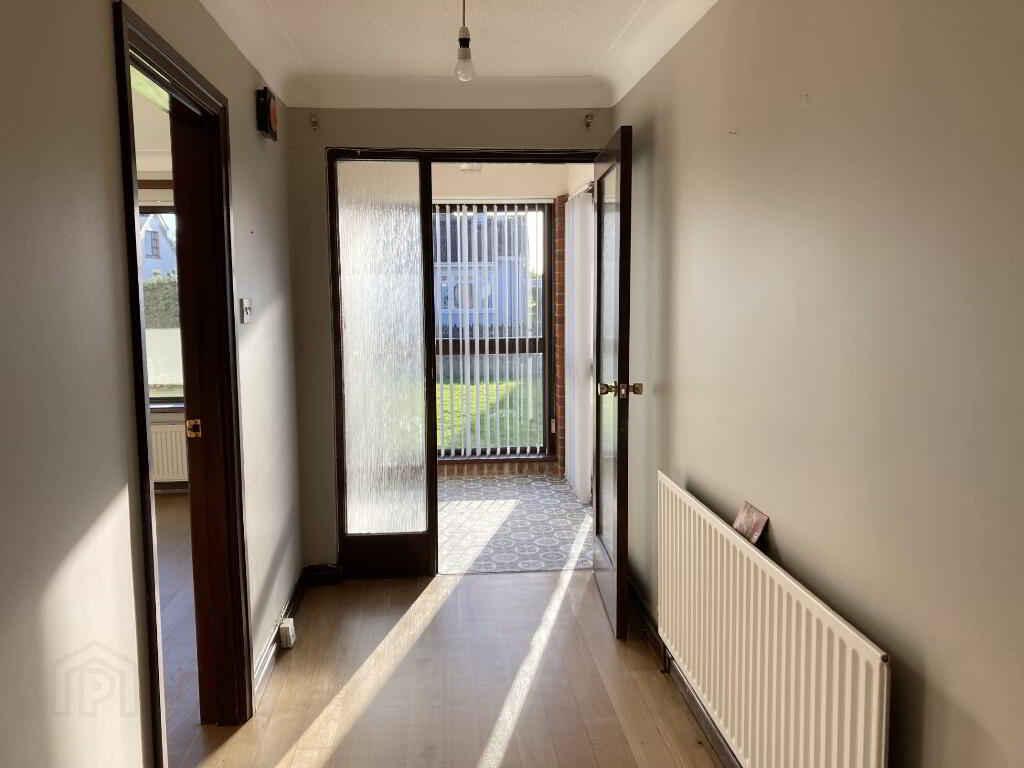
Hallway - wooden flooring with cloakroom and hotpress with tank and shelving. Access to roofspace.
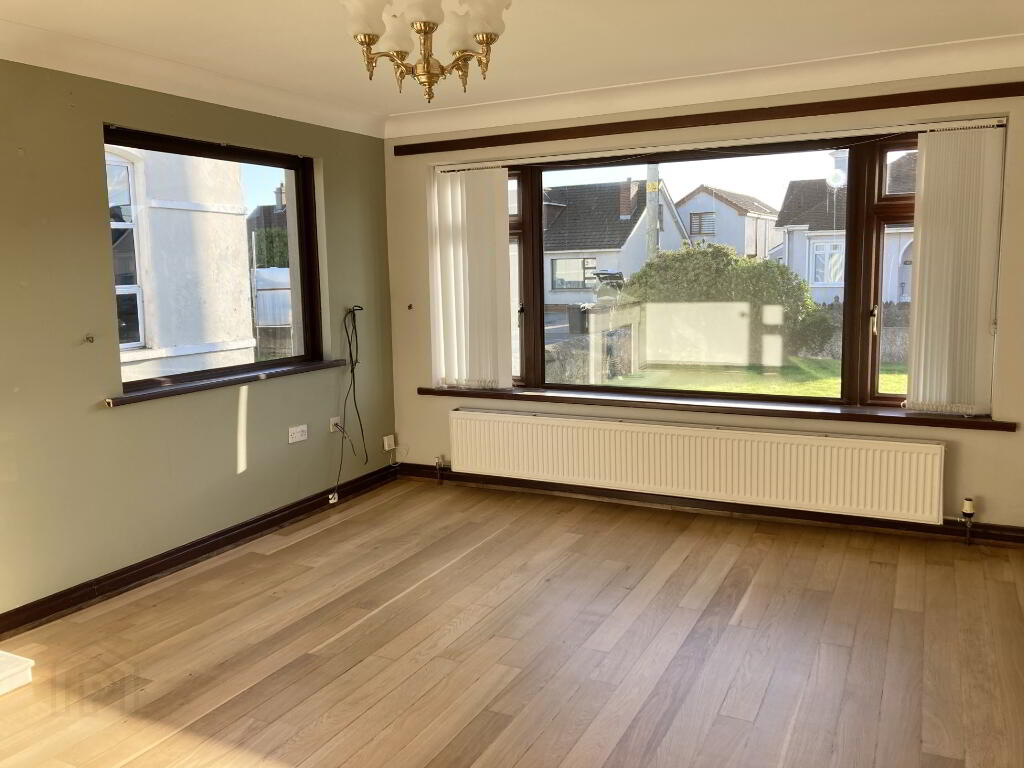
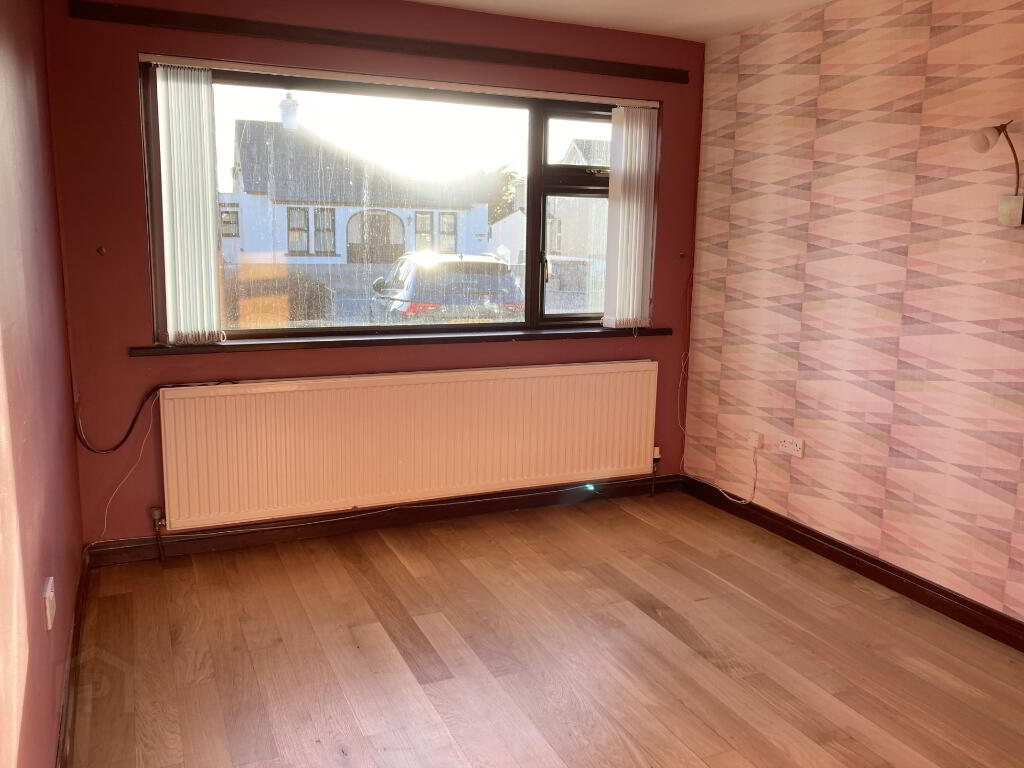
Lounge - 5.10m x 3.85m. Wooden flooring. Marble fireplace. Wired for wall lights. Coving.
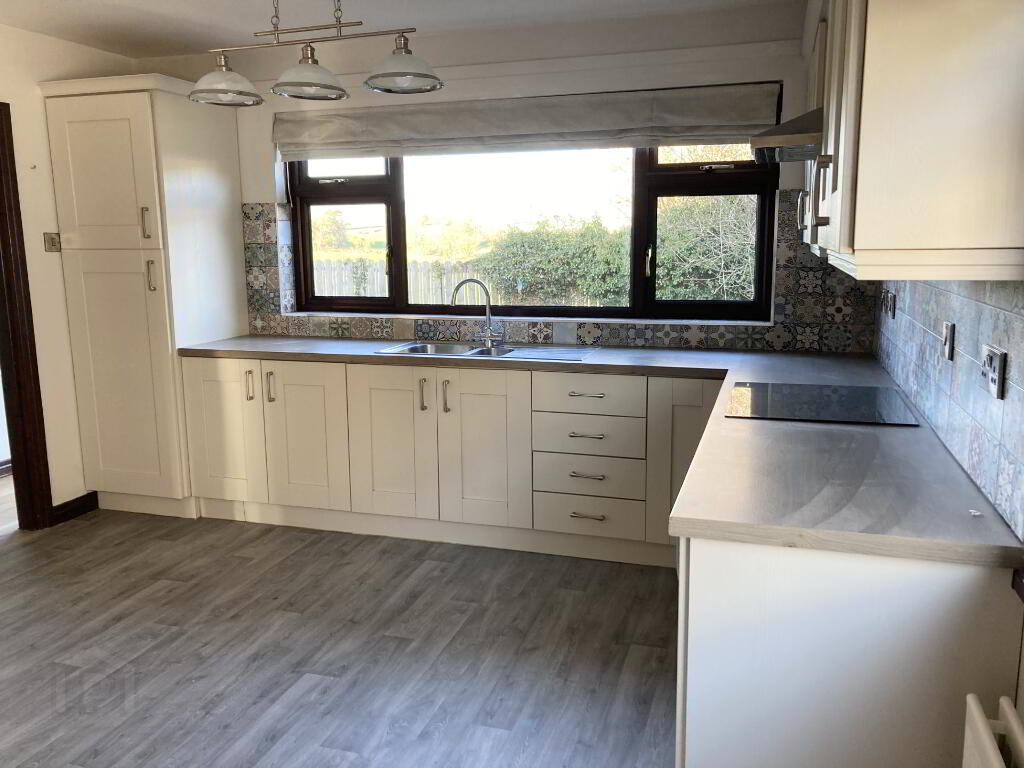
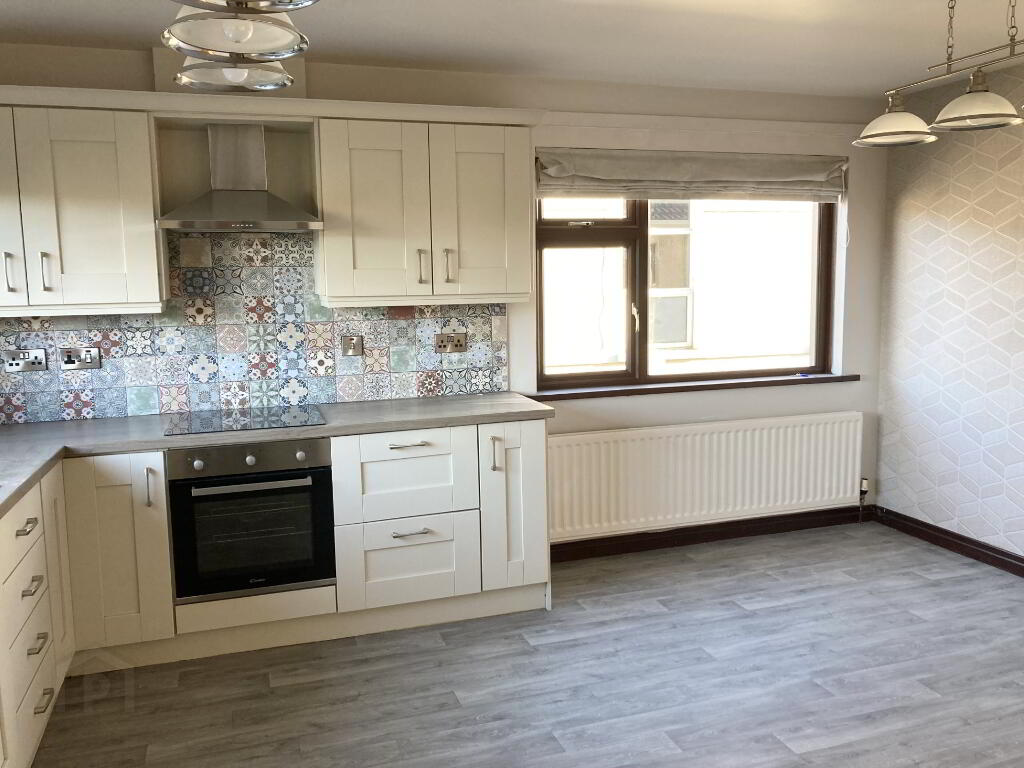
Kitchen/Dining - 4.70m x 3.85m. Cream kitchen units. Wooden effect laminate worktop. Tiled around work area. Stainless steel sink with mixer tap. Vinyl flooring. Electric hob/oven. Extractor fan.
Rear Back Hall
WC - white suite comprising basin and WC. Vinyl flooring. Tiled Walls.
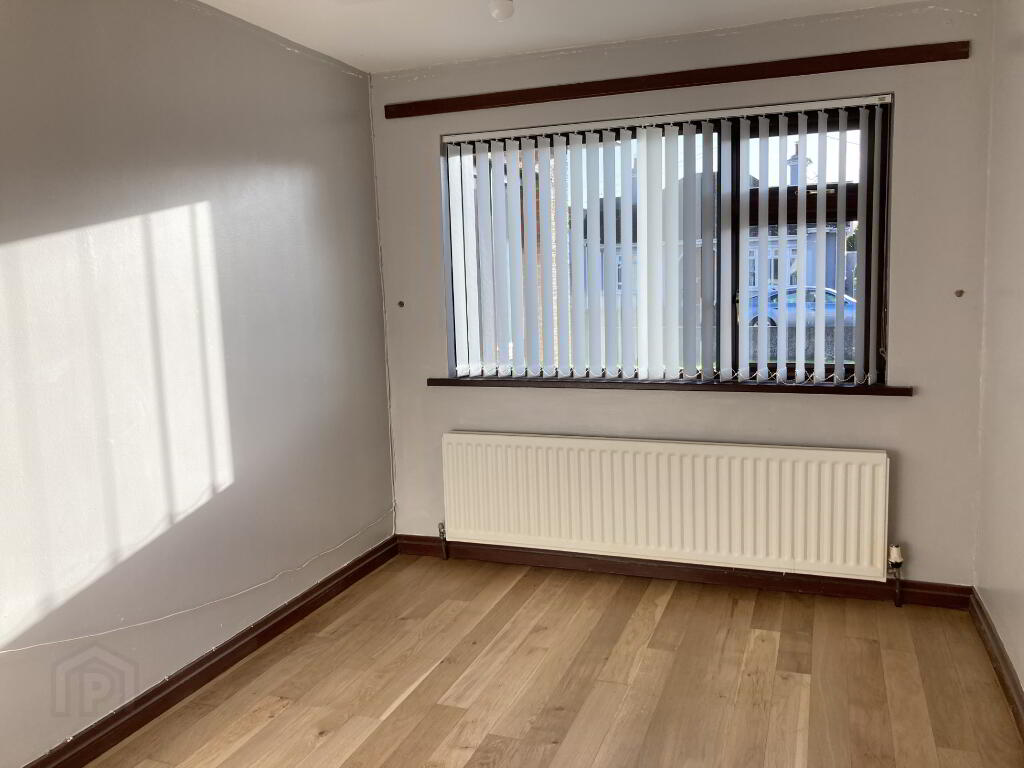
Bedroom 1 - 3.50m x 2.60m. Wooden flooring.
Bedroom 2 - 3.50m x 2.95m. Wooden flooring. Built in wardrobe unit.
Bedroom 3 - 3.50m x 2.95m. Wooden flooring.
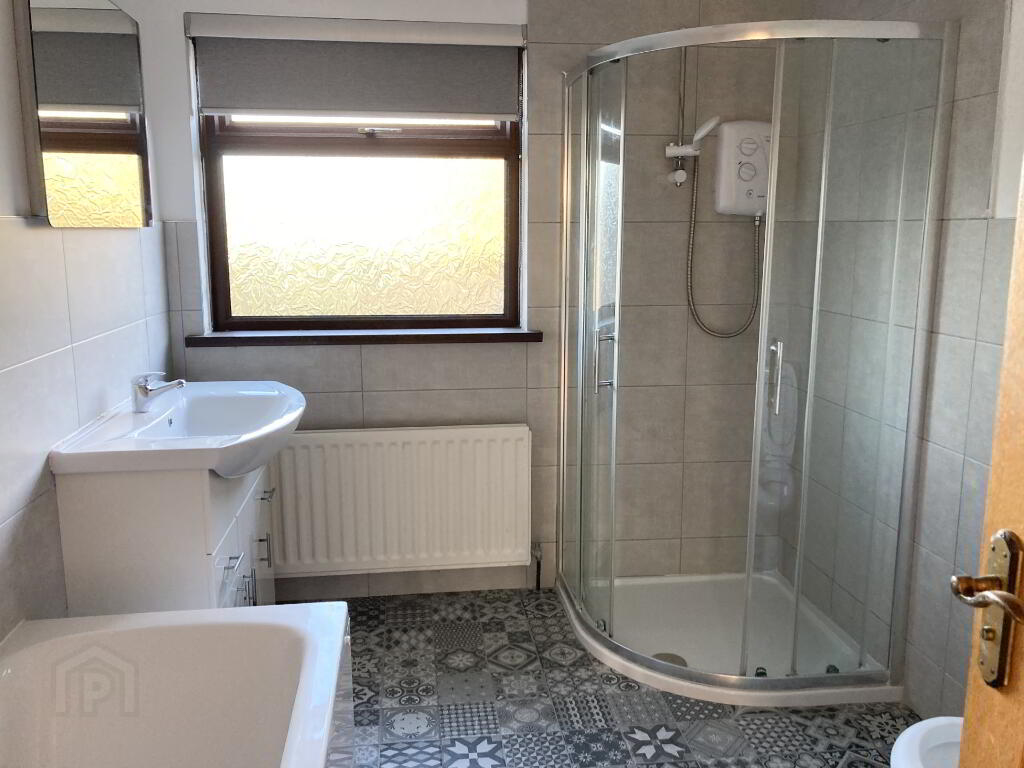
Bathroom - 3.00m x 2.25m. White suite comprising WC, bath, corner shower cubicle with electric shower, basin with vanity unit. Walls tiled 50%. Floor tiled.
EXTERIOR:
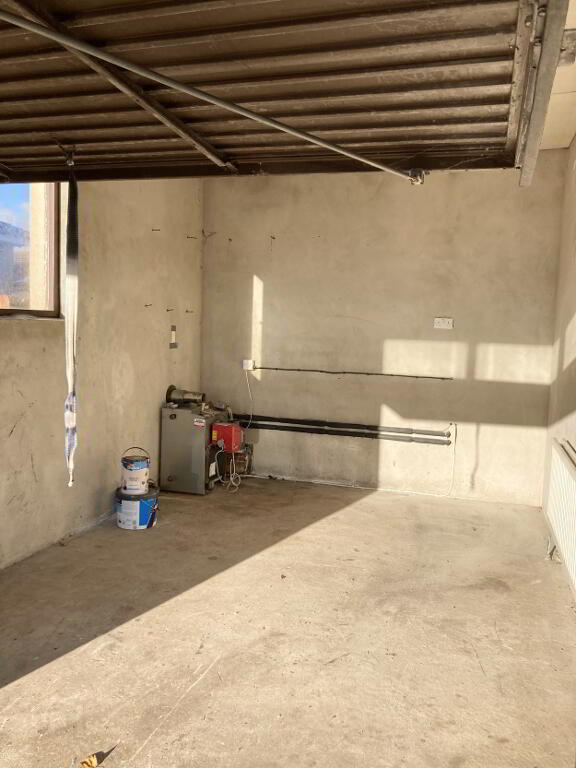
Garage - 4.80m x 3.00m. Electric Meter. Boiler.
Exterior Utility Room - 3.00m x 2.75m. Plumbed for washing machine. Sink.
- Tarmac Driveway
- Garden to Front
- Gates
- Garden to Rear (with mountain views)
- PVC Oil Tank
- Outside Tap.
- PVC Windows and doors