
23 Randall Heights, Kilkeel, BT34 4XU
Key Information
Property Features
Property Description
FOR SALE
5 Bedroom
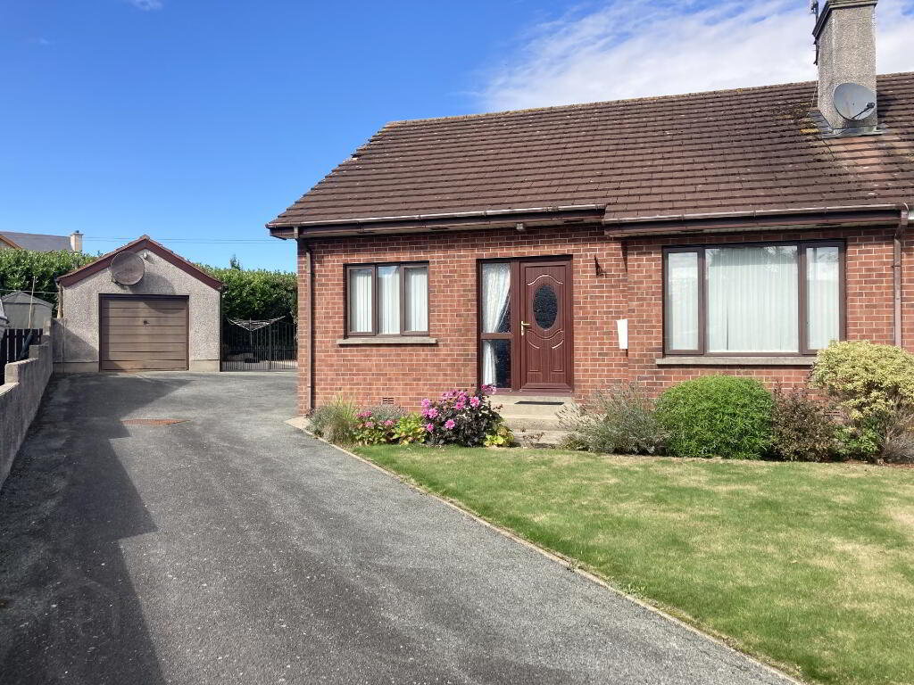
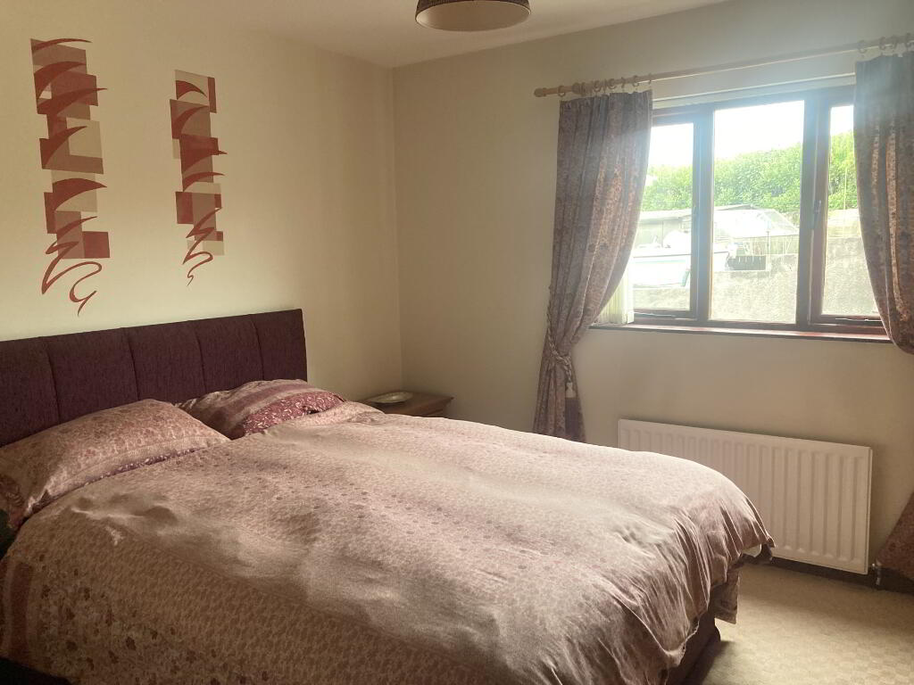
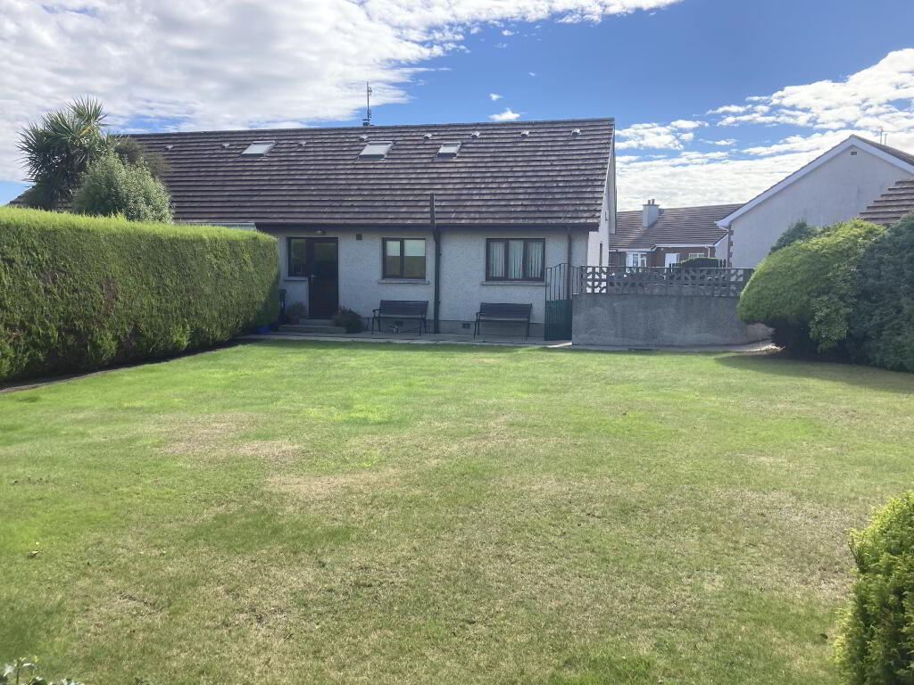
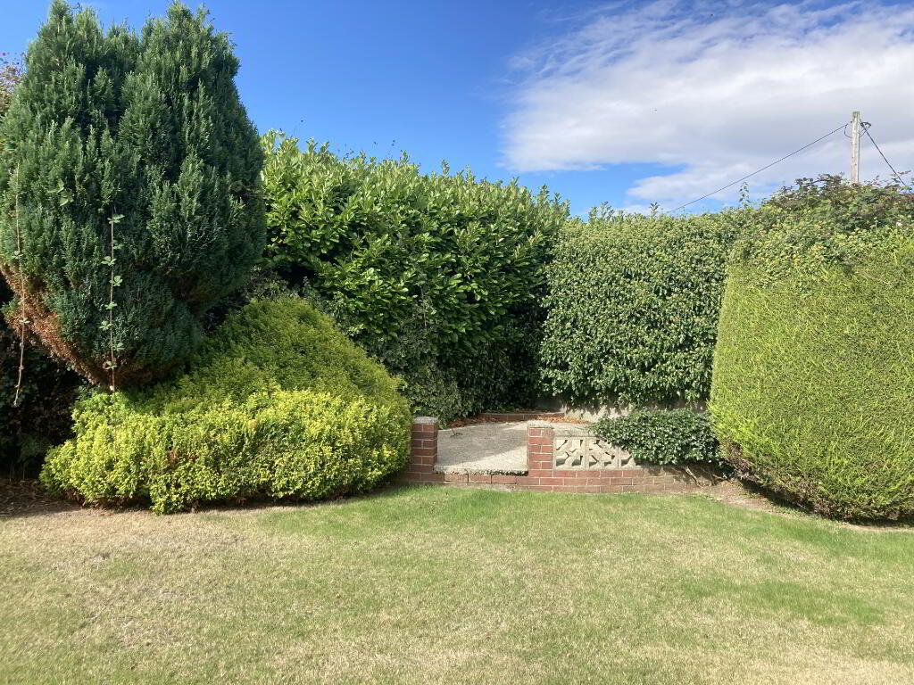
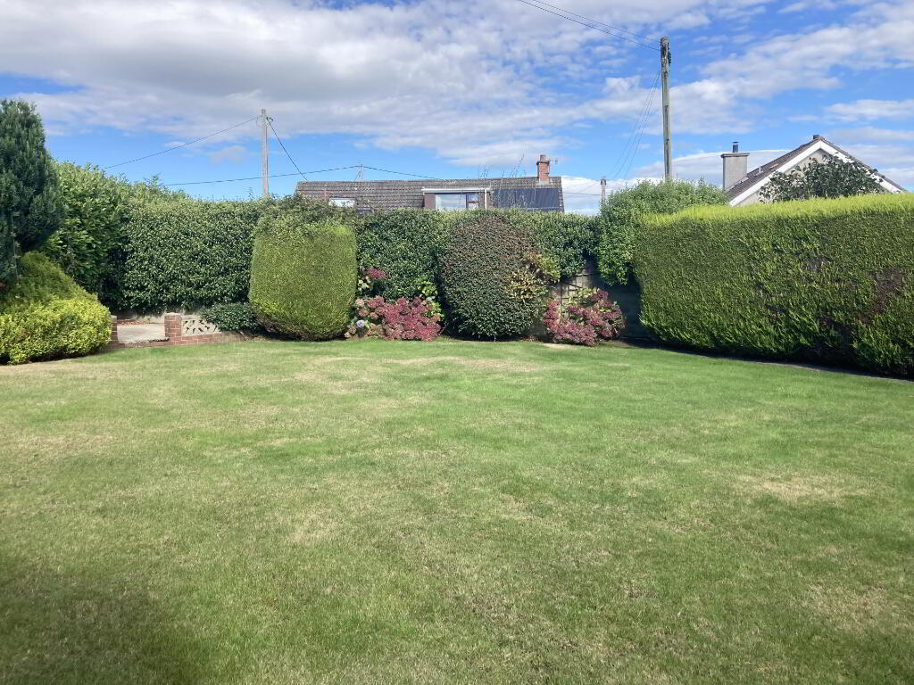
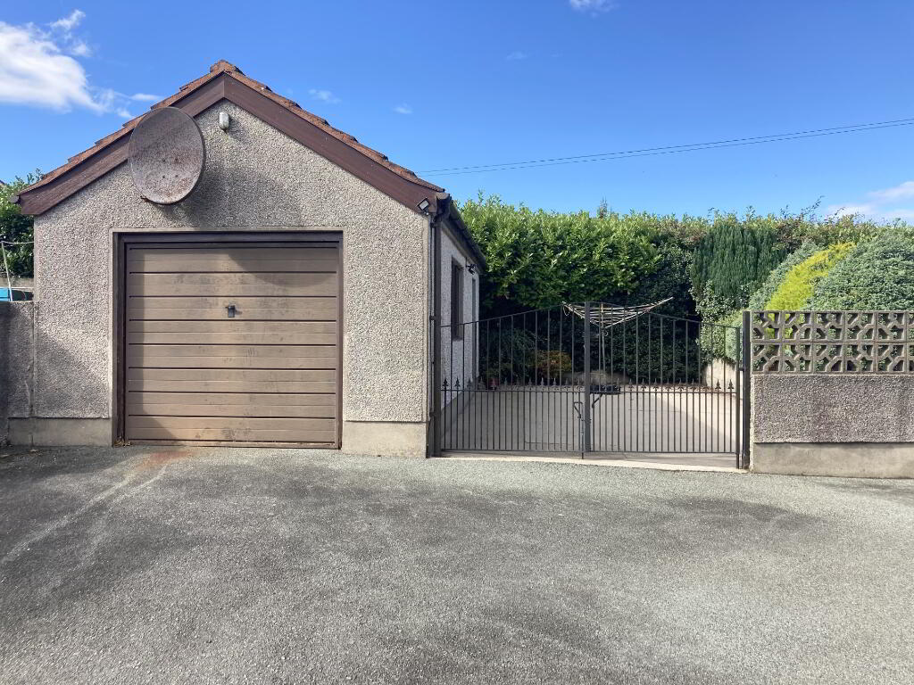
This semi detached family home is situated on a large corner site in Randall Heights just off the Newry Road. The property offers spacious living accommodation to include a living room, kitchen/dining, three bedrooms and bathroom on the ground floor and two bedrooms with separate WC on the first floor. Externally there is a fully enclosed private rear garden together with detached garage and wash room and a large driveway which will easily the Family cars. The property is within very close walking distance to Kilkeel town centre and all local amenities.
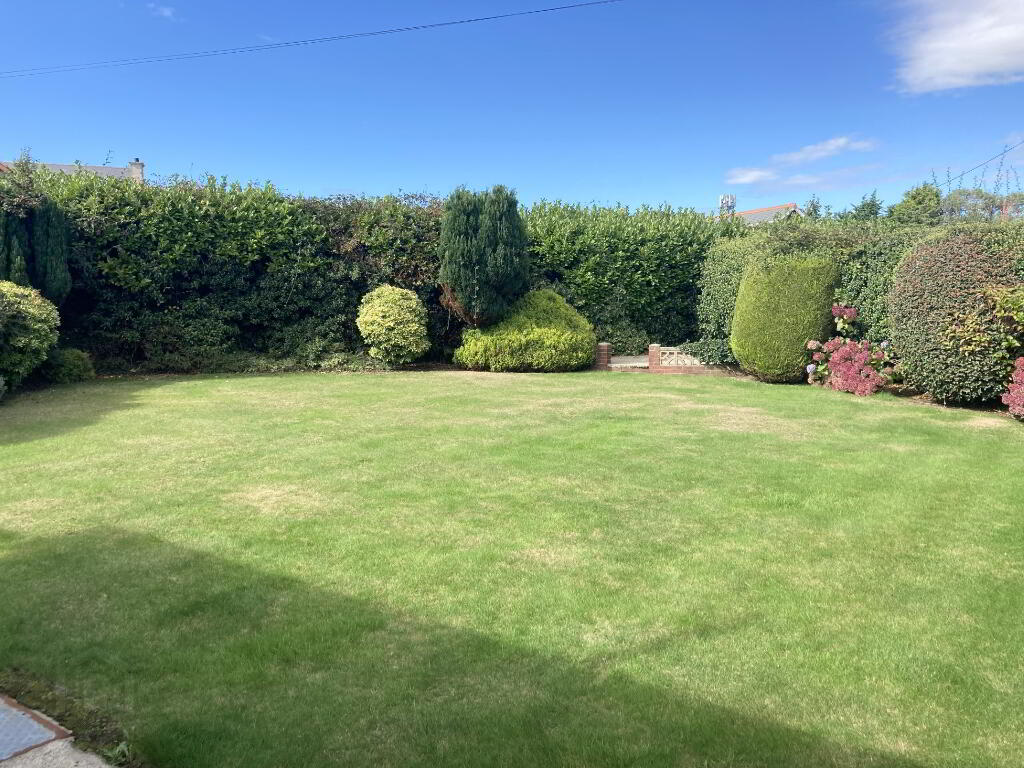
Rarely does a five bedroom property on such a large plot with beautiful mature gardens come on the market and viewing is highly recommended.
PROPERTY COMPRISES:
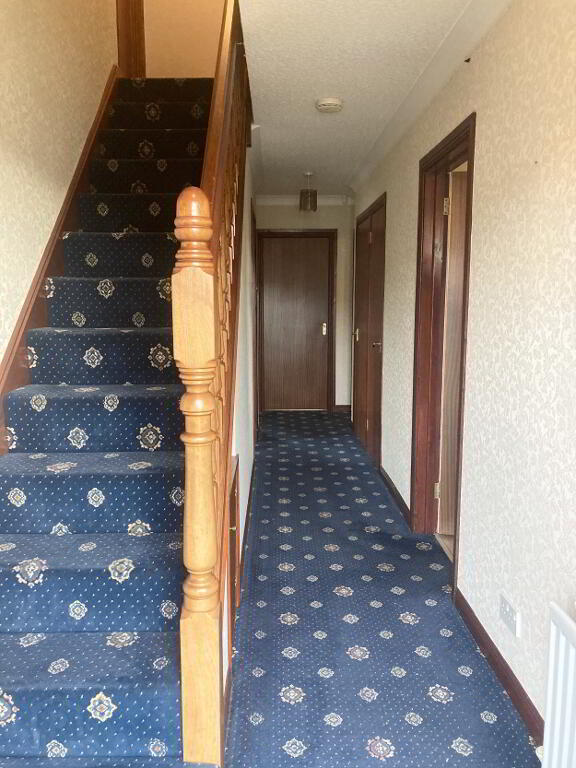
HALLWAY: Carpet Flooring. Small Understair Store (housing electric box). Cloakroom. Hotpress complete with Tank and Shelving.
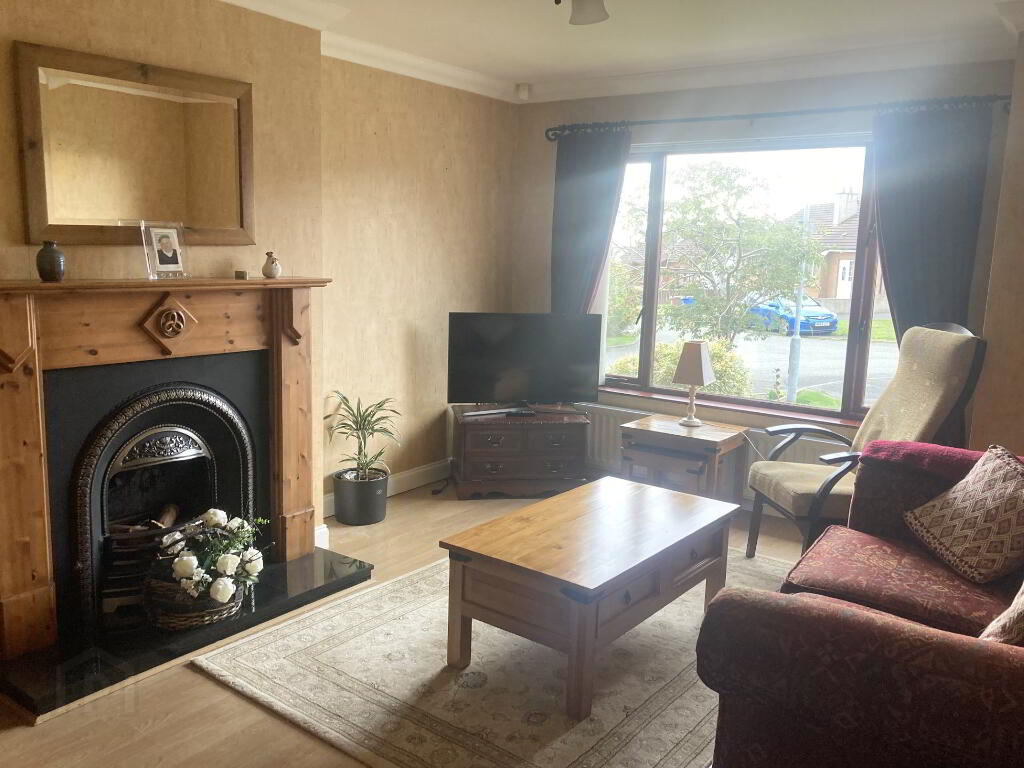
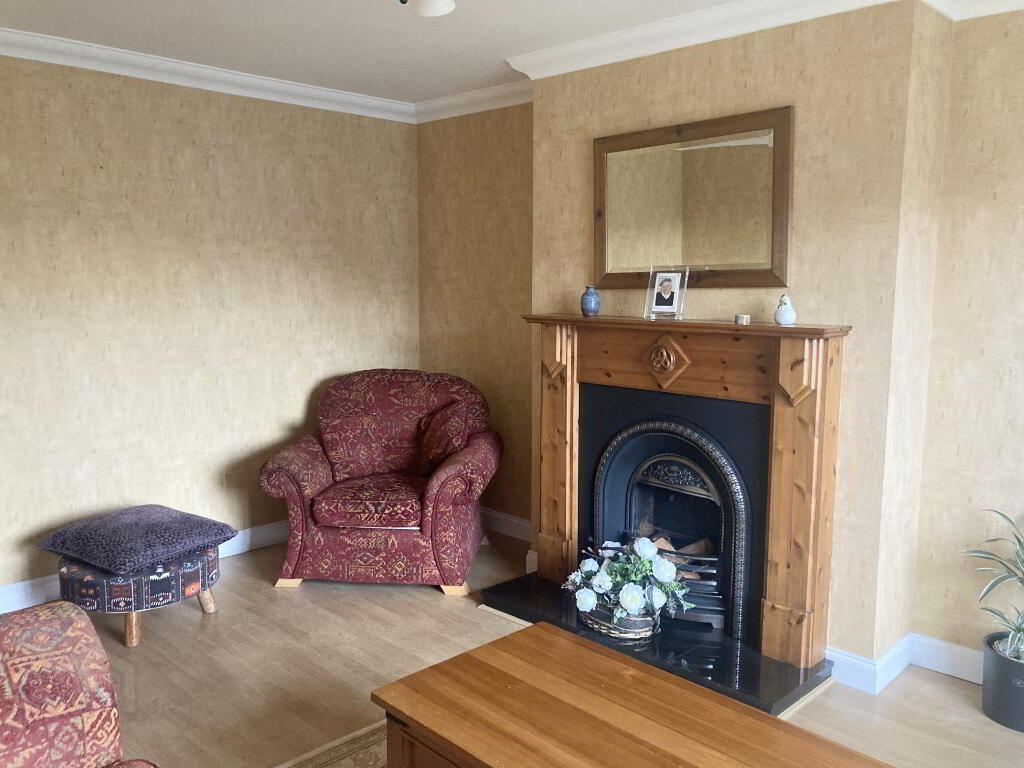
LOUNGE: 4.90m x 3.60m. Laminate Flooring. Open Fire with Back Boiler, Wooden Surround and Granite Hearth. Coving and Cornice.
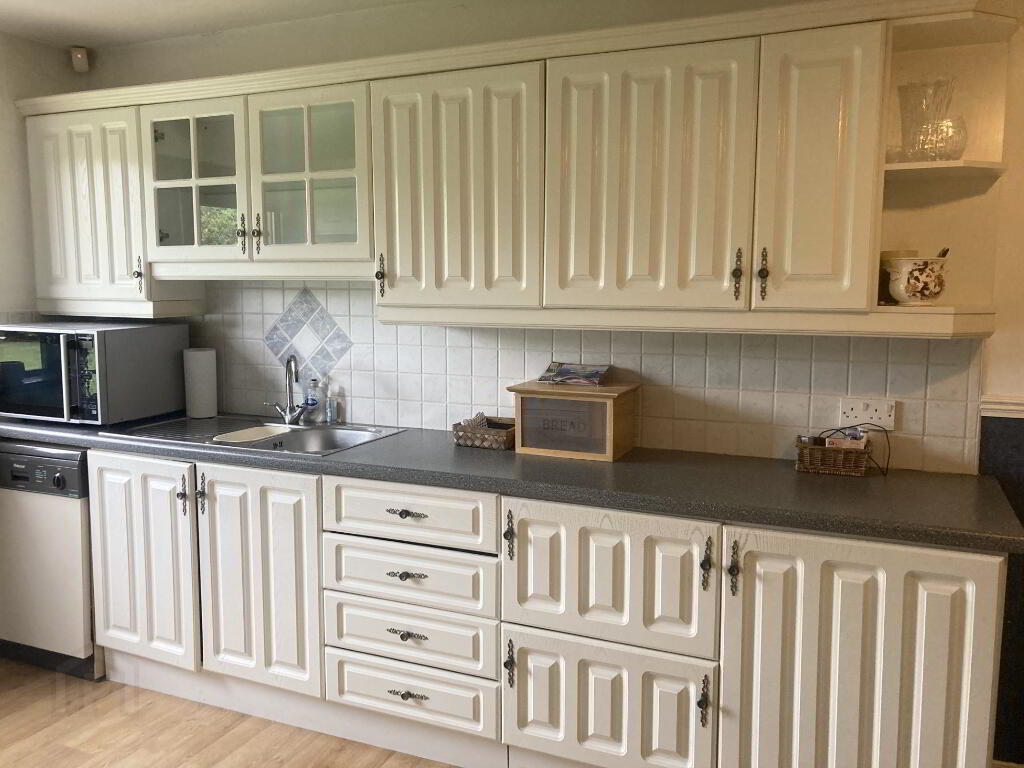
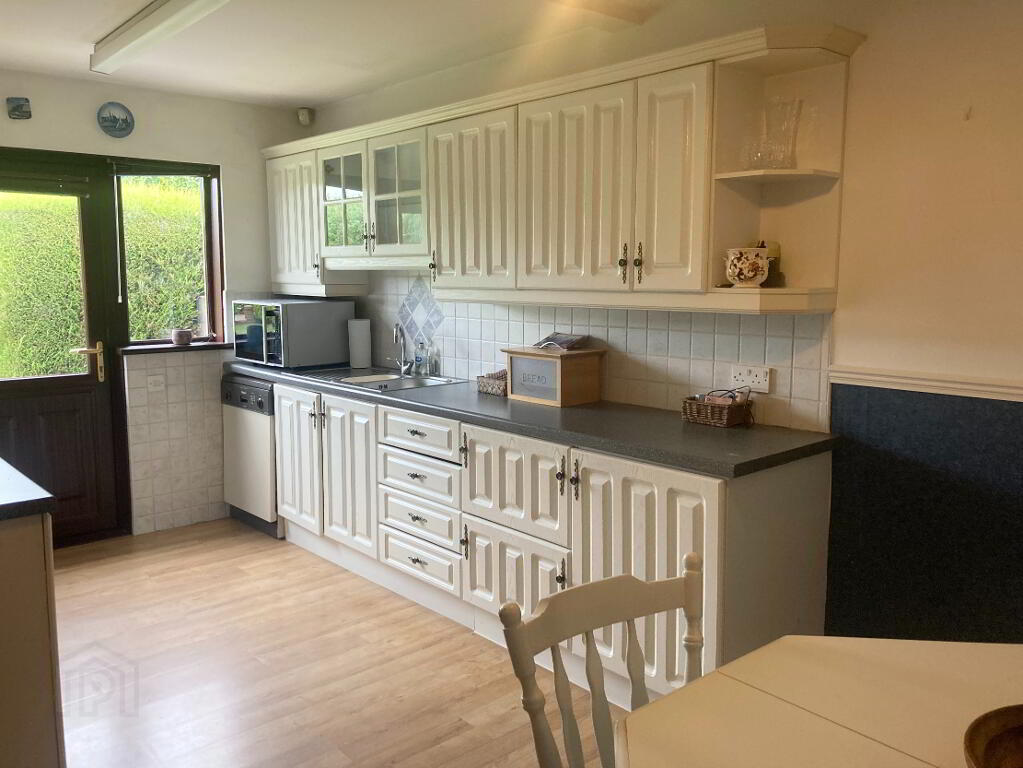
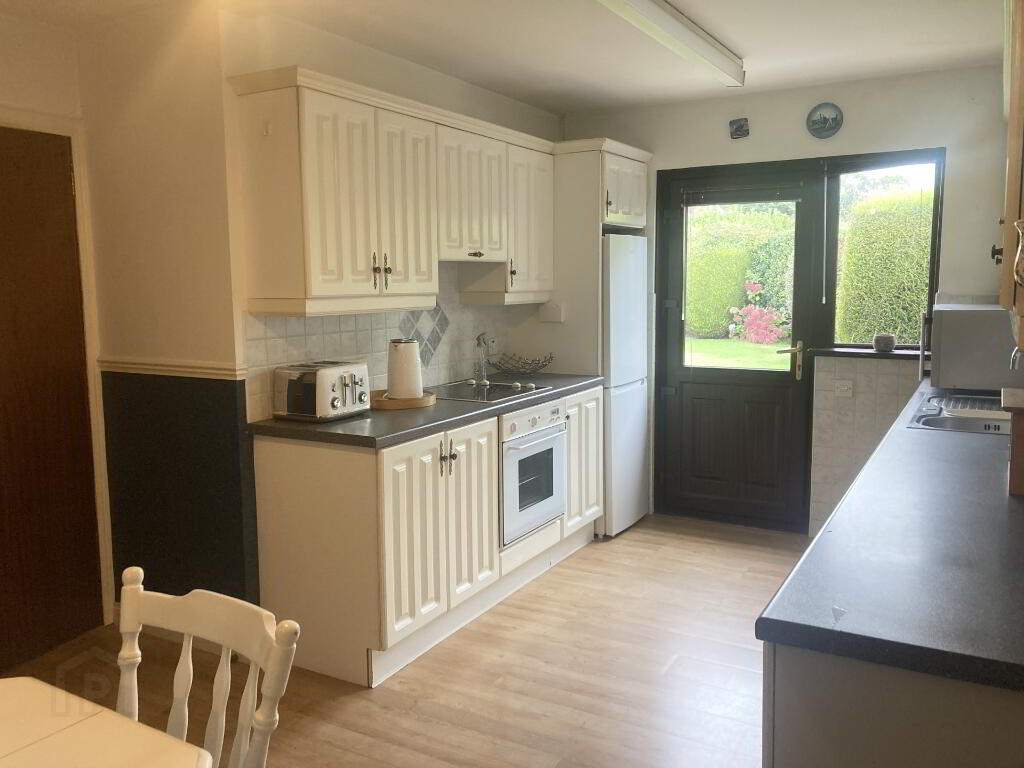
KITCHEN/DINING: 5.10m x 2.85m. Upper and Lower Units. Laminate Worktop. Stainless Steel Sink. Electric Hob/Oven. Fridge/Freezer. Dishwasher. Laminate Flooring. Tiled around Work Area.
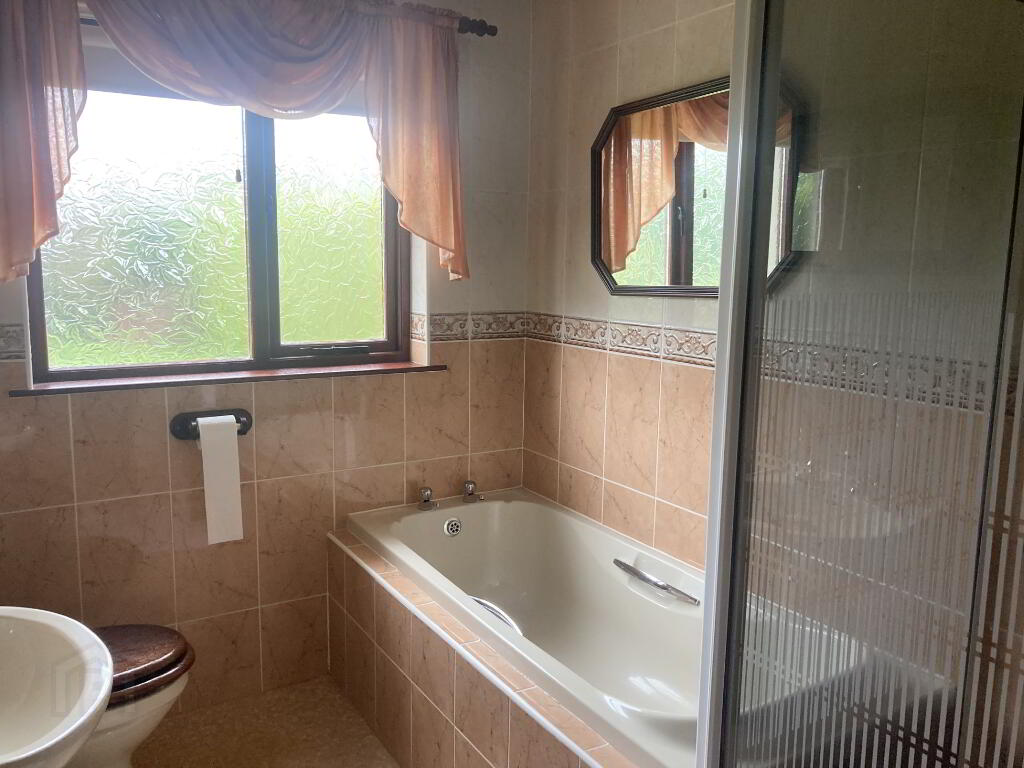
BATHROOM: 2.45m x 1.95m. Cream Suite comprising Bath, WC and Basin. Separate Shower Cubicle with Electric Shower. Walls Tiled 100%. Vinyl Flooring.
BEDROOM 1: 2.50m x 2.50m. (Smallest of bedrooms and could potentially be an office or playroom). Carpet Flooring.
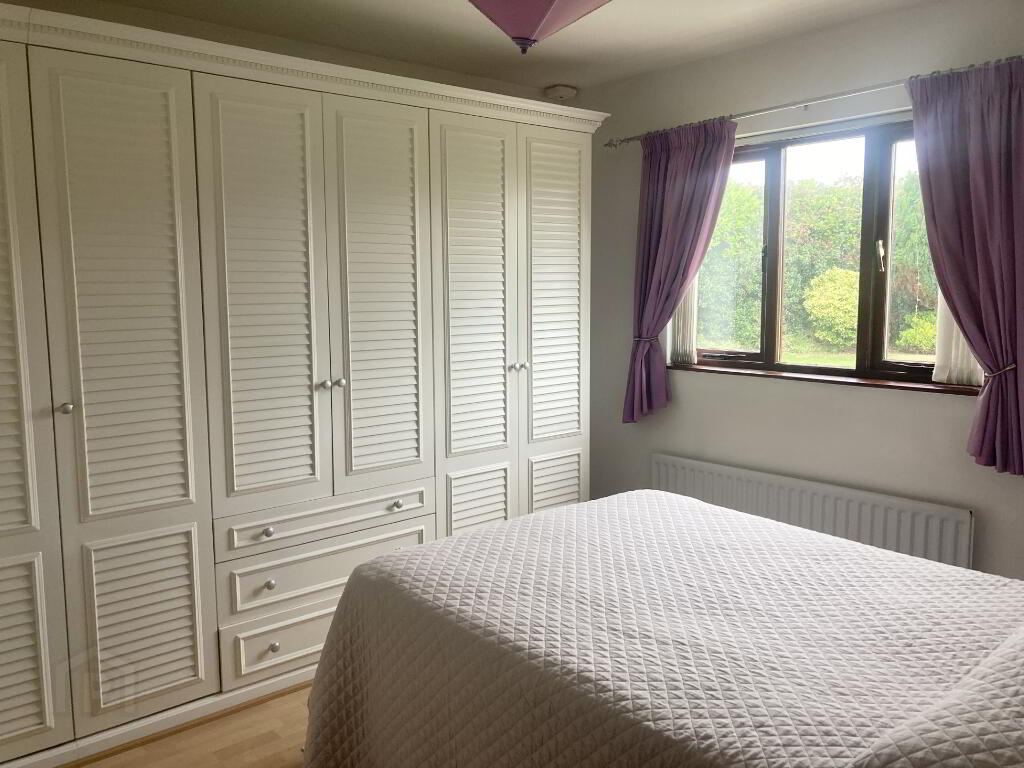
BEDROOM 2: 3.55m x 3.20m. Laminate Flooring. Built in Wardrobe Units/Furniture.
BEDROOM 3: 3.30m x 3.25m. Carpet Flooring.
FIRST FLOOR:
LANDING: Carpet Flooring. Small Access to Eaves Storage
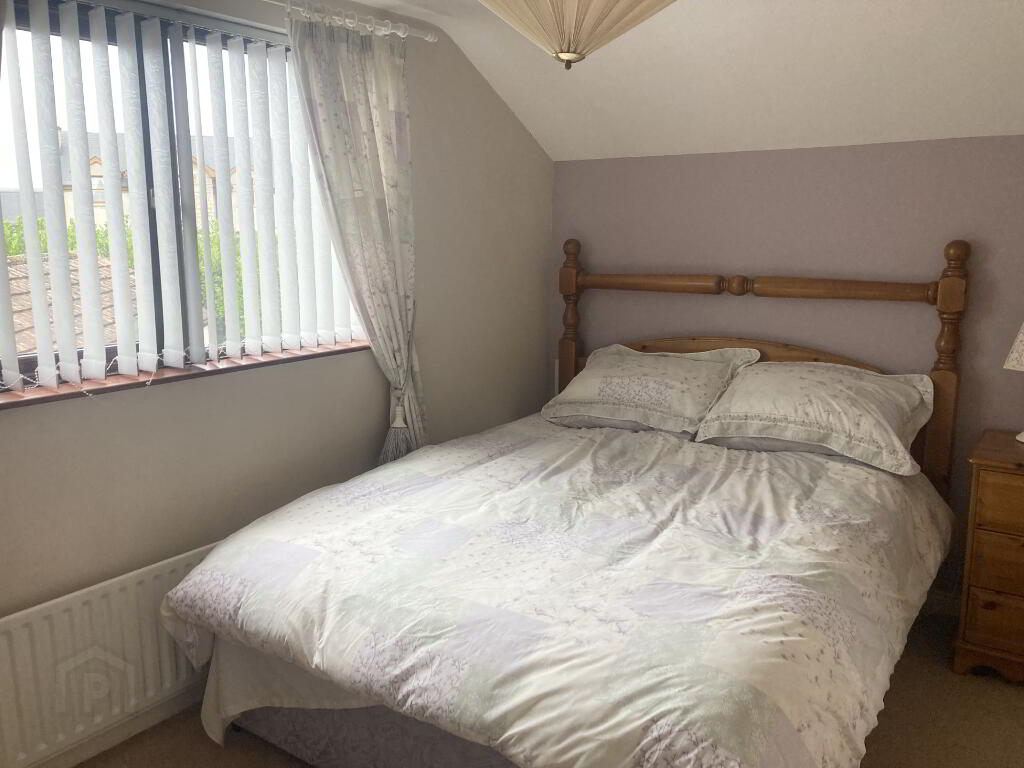
BEDROOM 4: 3.70m x 2.50m. Carpet Flooring. Built in Wardrobe (leads through to access to eaves storage).
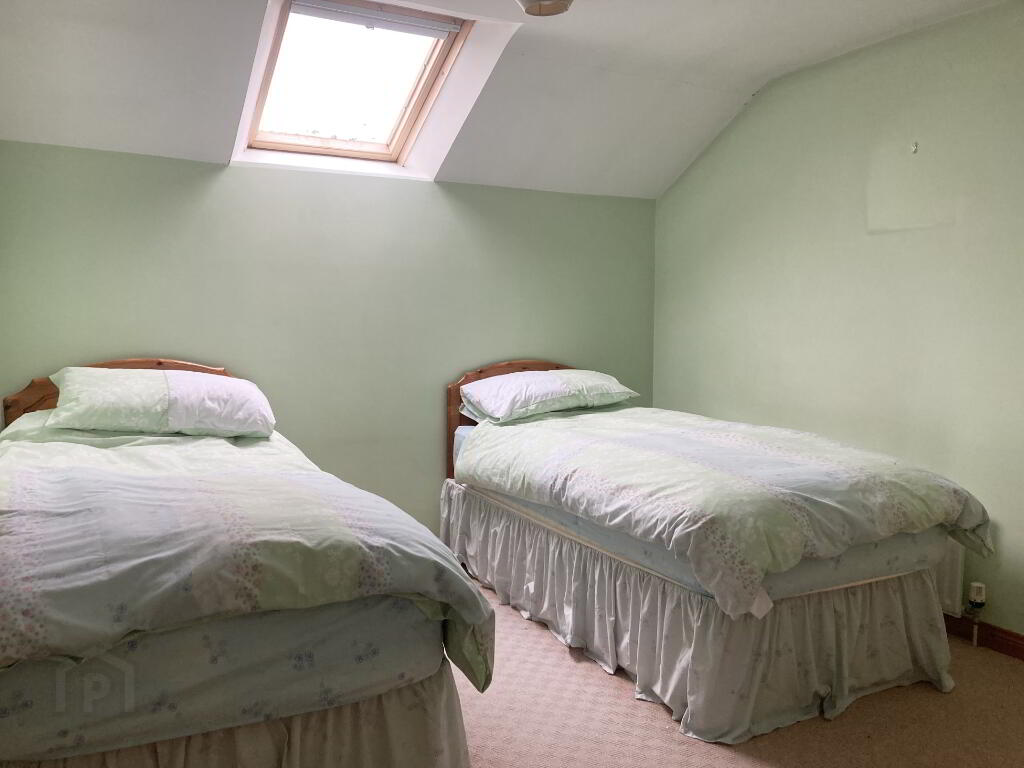
BEDROOM 5: 3.70m x 3.60m. Carpet Flooring. Built in Wardrobe. Velux Window.
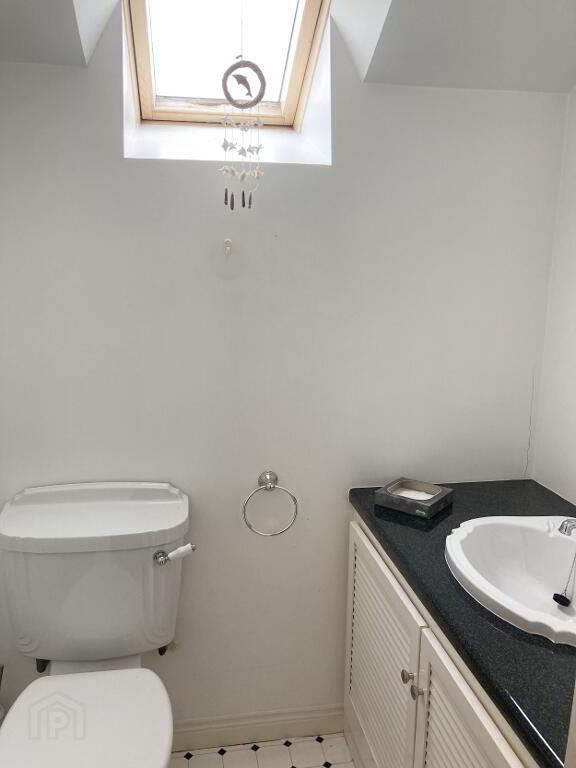
W.C: White Suite comprising WC and Basin with Vanity Unit. Velux Window. Vinyl Flooring.
EXTERIOR:
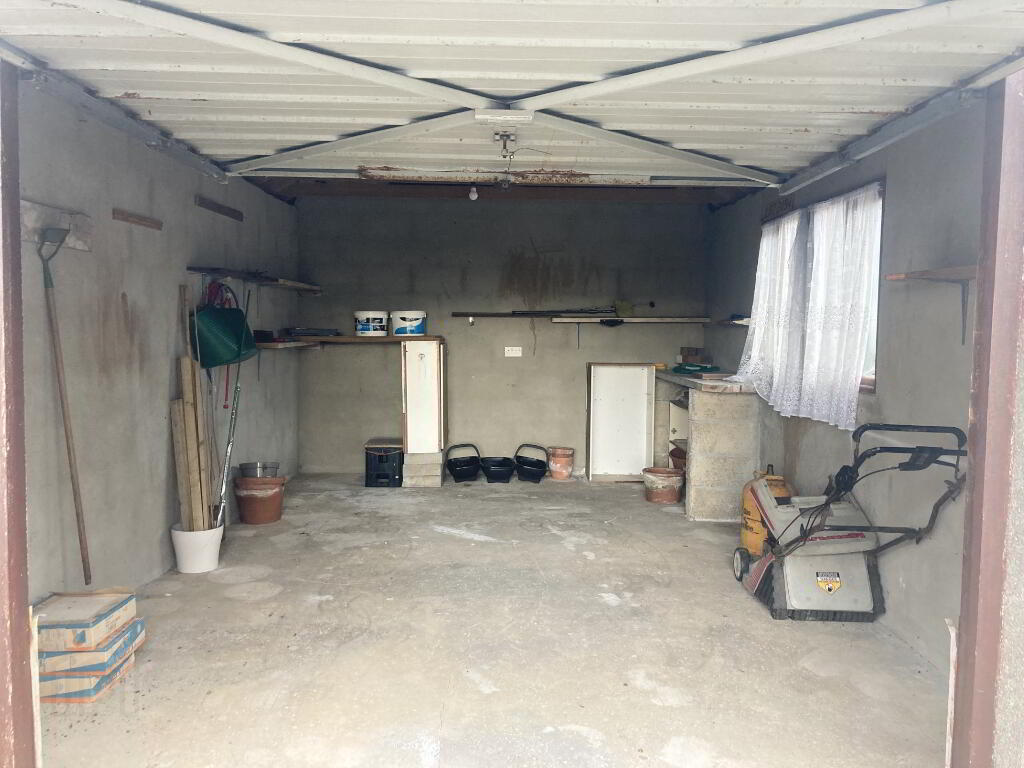
GARAGE: 7.70m x 3.85m. Spacious Garage with Separate Wash Room to Rear which is plumbed for Washing Machine and Tumble Dryer. Stainless Steel Sink and Storage Units. Boiler.
EXTERIOR FEATURES:
- PVC Front & Rear Doors
- PVC Oil Tank
- Open Garden to Front
- Tarmac Driveway
- Enclosed Yard Area with Gate and Side Access.
- Outside Tap.
- Extensive Private Mature Rear Garden with Small Raised Patio Area